How Insulation Works: The Basics
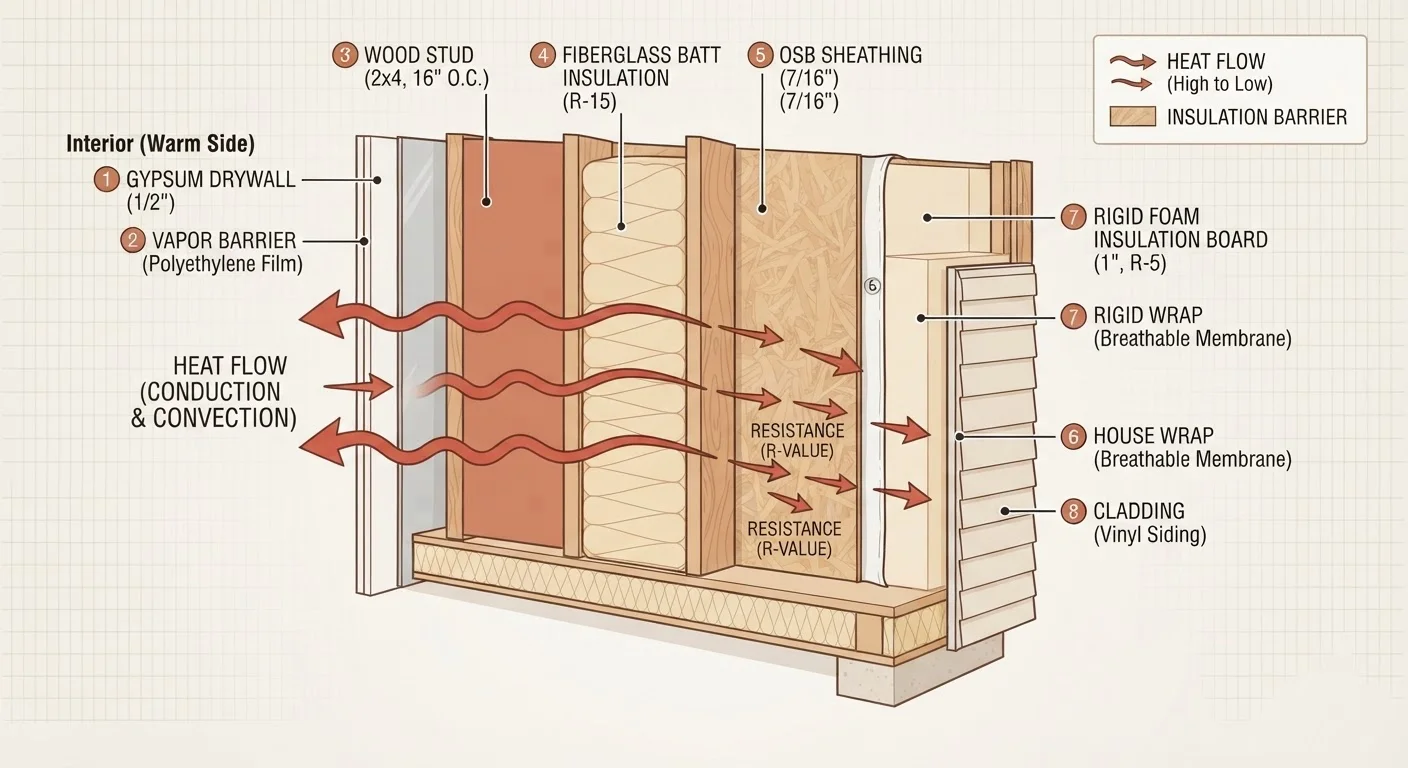
Insulation slows the movement of heat through walls, ceilings, and floors. In winter, it keeps warmth inside your living spaces; in summer, it resists heat flowing in from outside. Every insulation material does this through one or more of three mechanisms: trapping air in tiny pockets (reducing conductive heat transfer), reflecting radiant heat, or creating a physical barrier against air movement.
The standard measure of thermal performance is R-value - a number that expresses how effectively a material resists heat flow. The higher the R-value, the more resistance it provides. For a plain-language explanation of how R-value works in practice, see our guide to what R-value actually means for your home.
Beyond R-value, air sealing matters enormously. Even high-R insulation loses effectiveness if air can leak freely around it through gaps, cracks, and penetrations. The best insulation strategies address both thermal resistance and air infiltration together.
Batt and Roll Insulation
Batt insulation - sold in pre-cut panels or continuous rolls - is the material most homeowners picture when they think of insulation: fluffy, pink or yellow strips made from fiberglass, or sometimes mineral wool (also called rock wool or slag wool). It's widely available, relatively affordable, and straightforward enough for careful DIYers to install in open wall cavities and attic floors.
Where it's used
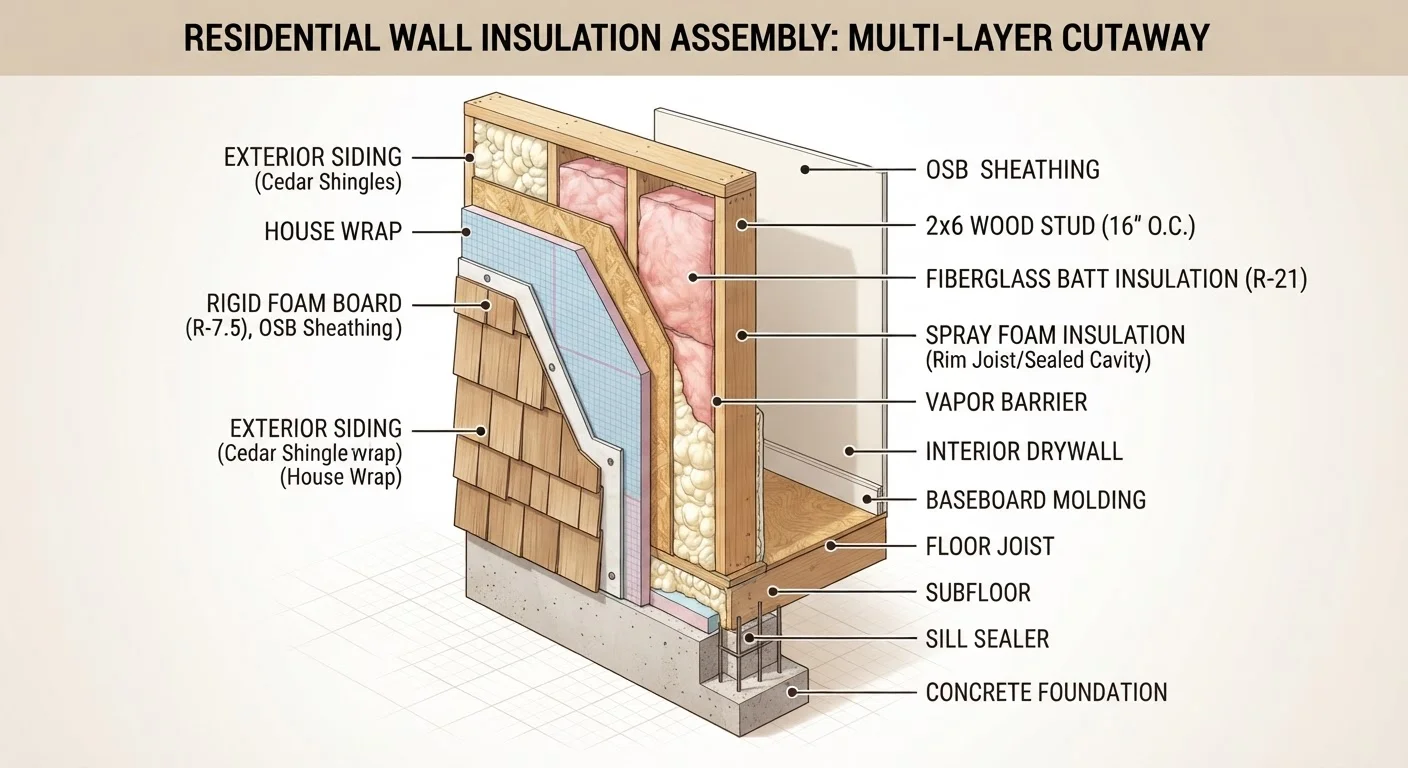
- Exterior walls between studs (standard 2×4 or 2×6 framing)
- Attic floors between joists
- Floors over unconditioned spaces like garages or crawl spaces
How it performs
Fiberglass batts typically deliver R-2.9 to R-3.8 per inch of thickness. Mineral wool runs slightly higher, around R-3.0 to R-3.3 per inch, and has the added benefit of being naturally fire-resistant and more moisture-tolerant. Neither type air-seals on its own - gaps around electrical boxes, pipes, and framing edges must be sealed separately.
When installing batts in an attic floor, run a second layer perpendicular to the first to cover the joists themselves - this eliminates the thermal bridging that happens when joists conduct heat through an otherwise well-insulated assembly.
Joists represent a gap in the insulation plane. Crossing the second layer over them is a low-cost way to meaningfully improve total attic performance without any additional materials beyond extra batts.
Before adding any insulation, seal air leaks first - caulk around penetrations, use canned foam at gaps where pipes and wires pass through top plates, and address any visible daylight. Insulation on top of air leaks delivers far less benefit than the R-value label suggests.
Air movement carries heat much faster than conduction through a solid material. Studies and field audits consistently show that air sealing often delivers a larger comfort improvement than simply adding more insulation thickness.
Correct fitting is critical. A batt that's compressed, torn, or stuffed around obstructions loses a significant share of its rated R-value. Cut pieces to fit snugly rather than forcing oversized sections into cavities.
Blown-In (Loose-Fill) Insulation
Loose-fill insulation is exactly what it sounds like: small particles or fibers blown into place using a hose connected to a blowing machine. Two materials dominate the market - cellulose and fiberglass - though mineral wool loose-fill is also available.
Cellulose
Made primarily from recycled paper treated with fire-retardant chemicals, cellulose settles into irregular spaces well and has a slightly higher R-value per inch (roughly R-3.2 to R-3.8) than loose-fill fiberglass. It can absorb moisture, so vapor management matters in humid climates.
Fiberglass loose-fill
Lighter than cellulose and moisture-resistant, blown fiberglass is a common choice for attics. Its R-value per inch (around R-2.2 to R-2.7) is lower than cellulose, meaning you may need a deeper layer to reach the same total R-value.
Where it excels
- Attics - the most common application; it blankets the attic floor evenly and conforms around obstructions
- Existing closed wall cavities - installers drill small holes to blow material inside finished walls
Rental blowing machines are available at many home improvement stores for attic DIY projects, though enclosed wall applications generally require a professional.
Spray Foam Insulation
Spray polyurethane foam (SPF) is applied as a liquid that expands and hardens on contact. It comes in two distinct forms with very different properties.
Open-cell spray foam
Expands dramatically after application, filling cavities completely. It's softer and more flexible when cured, with an R-value around R-3.5 to R-3.7 per inch. It is vapor-permeable, meaning moisture can pass through - a consideration in certain climate zones.
Closed-cell spray foam
Denser and more rigid, closed-cell foam achieves R-6 to R-7 per inch - the highest R-value per inch of any common insulation. Its tight cell structure also acts as a vapor retarder and provides significant air sealing. It can add structural rigidity to walls and is highly moisture-resistant.
Spray Foam Requires Professional Caution
During application, uncured spray foam releases isocyanates - chemicals that can cause respiratory sensitization and skin irritation. Professional installers use supplied-air respirators and full protective suits. Homeowners using small canned products for gap-filling should wear nitrile gloves and work in well-ventilated areas. Do not enter a freshly sprayed space until the manufacturer's specified cure time has passed.
Where it's used
- Rim joists and band joists in basements
- Cathedral ceilings and roof decks (closed-cell for unvented assemblies)
- Crawl space walls
- Hard-to-reach gaps and penetrations as a sealant
Professional installation is strongly recommended for both types. Spray foam requires careful mixing ratios and protective equipment during application. Once cured, it is difficult to remove or modify.
Rigid Foam Board Insulation
Rigid foam boards are manufactured panels of insulating plastic foam, cut to standard dimensions and installed in flat planes. Three types are commonly available: expanded polystyrene (EPS), extruded polystyrene (XPS), and polyisocyanurate (polyiso).
| Type | R-Value per Inch | Moisture Resistance |
|---|---|---|
| EPS | ~R-3.6 to R-4.2 | Moderate |
| XPS | ~R-5.0 | High |
| Polyiso | ~R-6.0 to R-6.5 | Moderate (faced) |
Where it's used
- Exterior wall sheathing - added outside the structural framing to reduce thermal bridging (heat conducted through studs)
- Basement walls - XPS and EPS handle below-grade moisture well
- Under concrete slabs - EPS is a standard choice for slab-on-grade insulation
- Roof assemblies - polyiso is widely used in low-slope commercial and residential roofing
Rigid foam is relatively easy to cut with a utility knife and straightedge. However, most foam types are combustible and must be covered with a code-approved thermal barrier - typically drywall - when used in occupied spaces. Always verify local building code requirements before installation.
Choosing the Right Insulation for Each Area
No single material is universally ideal. The right choice depends on the location, the existing structure, your climate zone, and your budget.
- Attic floors
- Blown-in cellulose or fiberglass is typically the most cost-effective option. Batts work too, but loose-fill conforms better around joists and obstructions.
- Open wall cavities (new construction or renovation)
- Batts are the standard choice. Spray foam offers superior air sealing if budget allows.
- Existing finished walls
- Blown-in loose-fill through small drilled holes is usually the only practical option.
- Rim joists and band joists
- Closed-cell spray foam or rigid foam cut-and-cobble (pieces cut and fitted, then sealed with canned foam) work well here.
- Basement walls
- Rigid foam or closed-cell spray foam are moisture-appropriate choices. Do not use unfaced fiberglass batts against below-grade concrete without a proper vapor management strategy.
- Cathedral ceilings
- Spray foam (particularly closed-cell) handles unvented assemblies; vented assemblies may use batts with an airspace maintained above.
Before beginning any significant insulation project, check whether permits or inspections are required in your area. Projects involving changes to existing wall or roof assemblies may fall under local building codes. When in doubt, consult a licensed building professional or your local building department.
Understanding what each insulation type does - and where it works best - puts you in a much stronger position whether you're tackling a DIY attic upgrade or evaluating bids from a contractor.